
Address
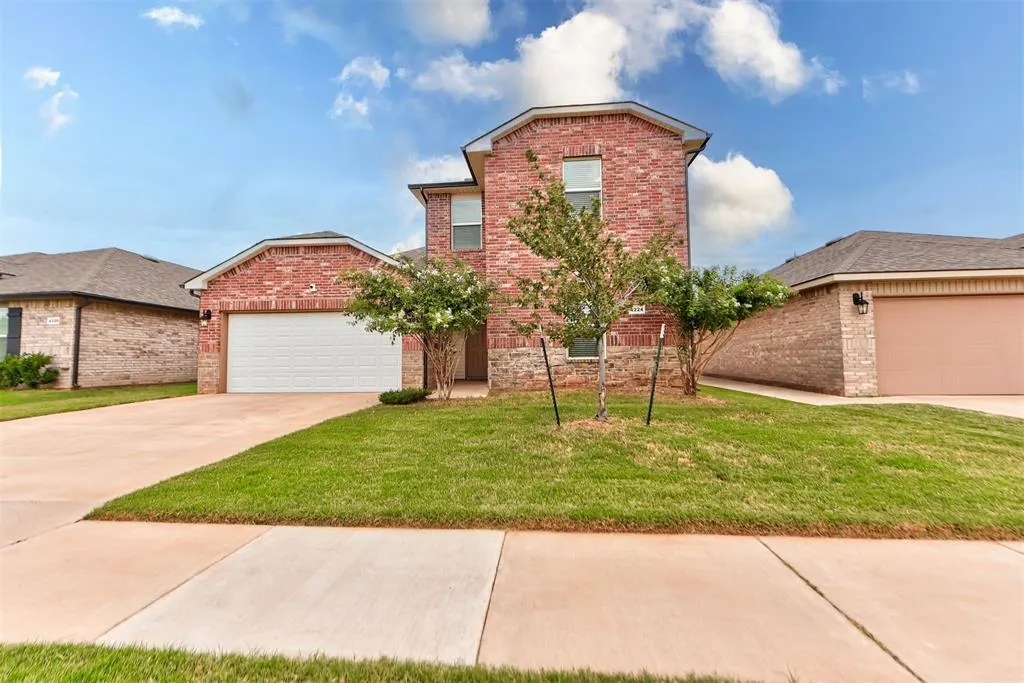
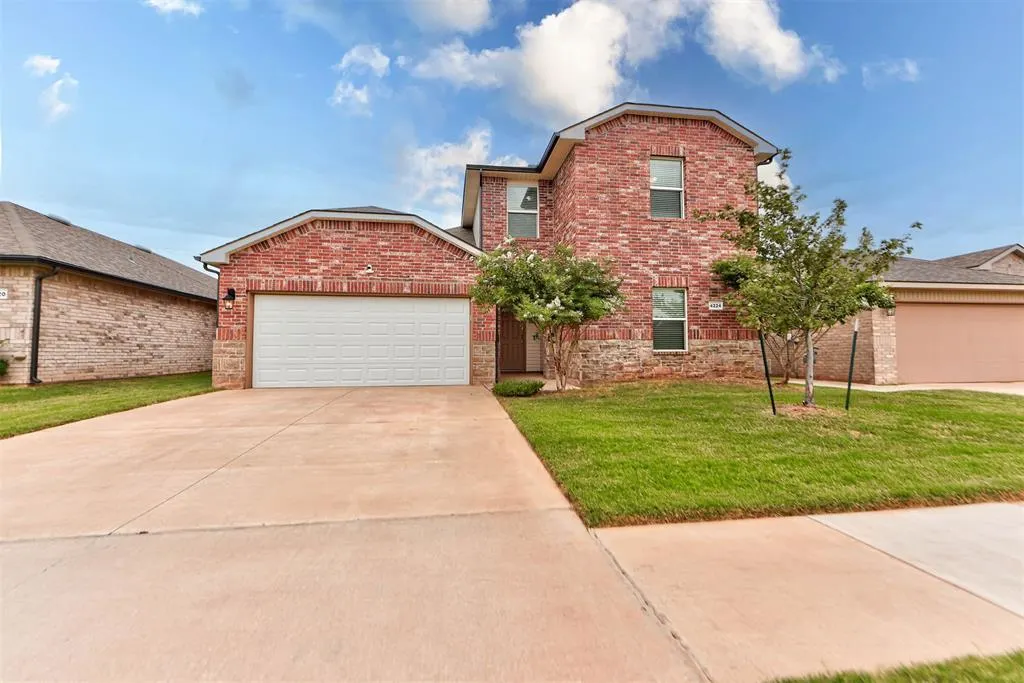
4224 N Palmetto Bluff Drive, Mustang, OK
Price
$ 320,000
Property Attributes
- MLS#1246418
- TypeSingle Family
- Listing Status Active
- CountyCANADIAN
- CityMustang
- NeighborhoodMontage Sec 2
- Zip73064
- StyleTraditional
- Year Built2023
- Price$ 320,000
- Bedrooms4
- Full Bathrooms3
- Half Bathrooms0
- Sqr Footage2216
- Lot Size0.1277 Acres
Data Source:
Oklahoma City Metro MLS (OKCAR)
Property Description
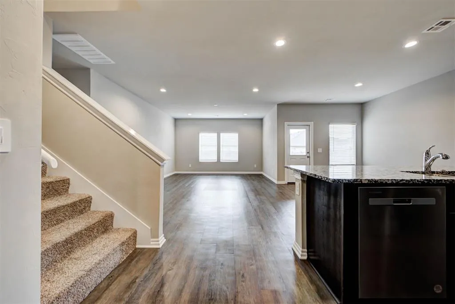
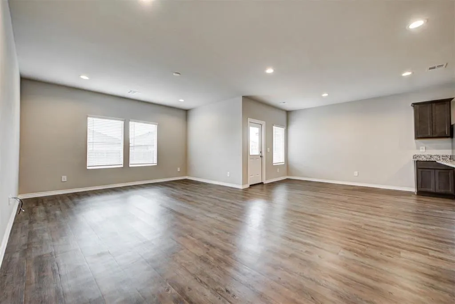
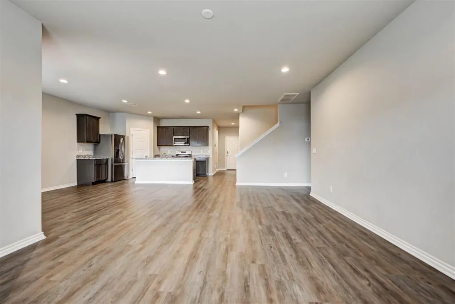
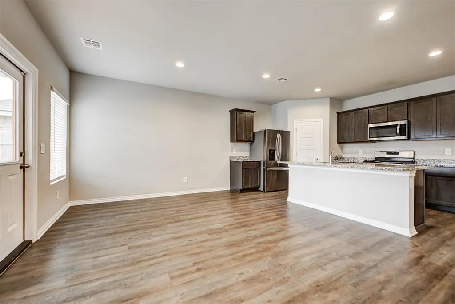
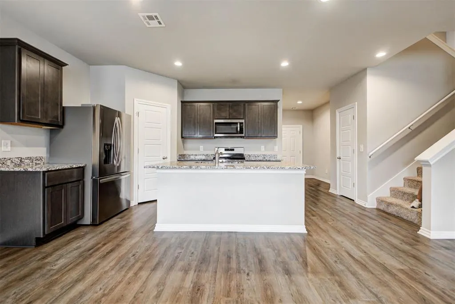
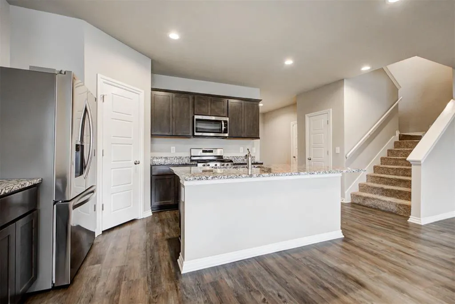
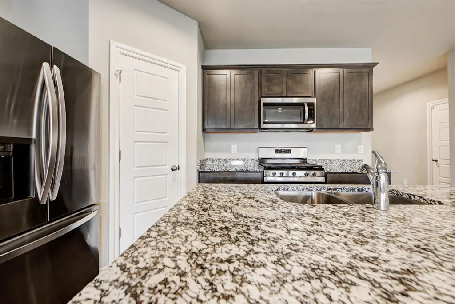
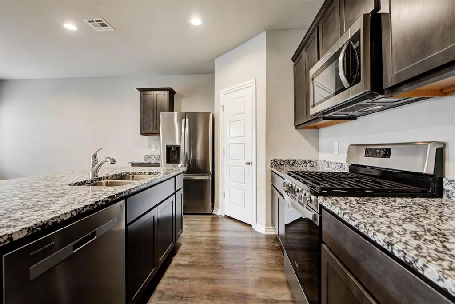
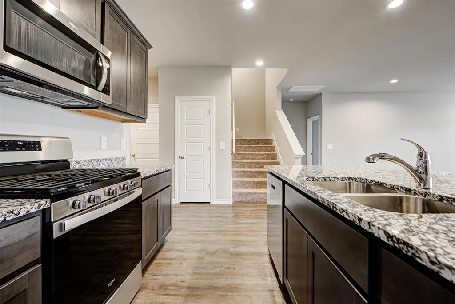
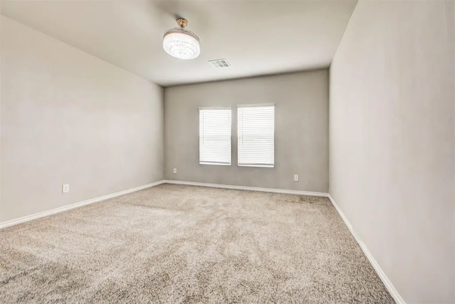
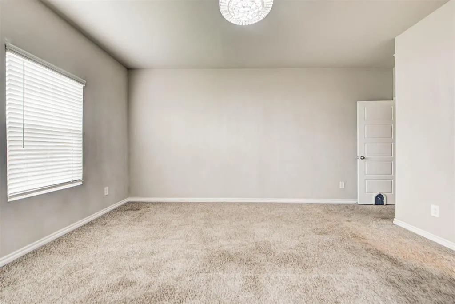
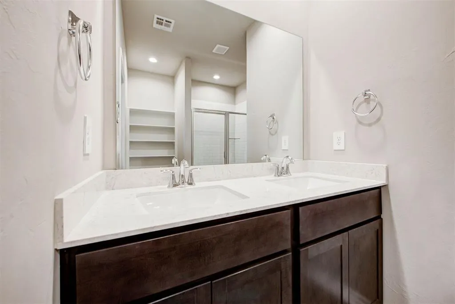
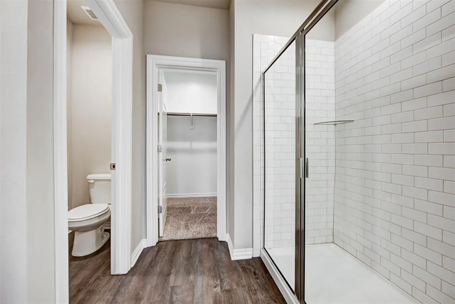
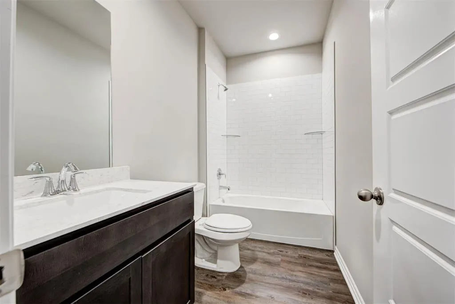
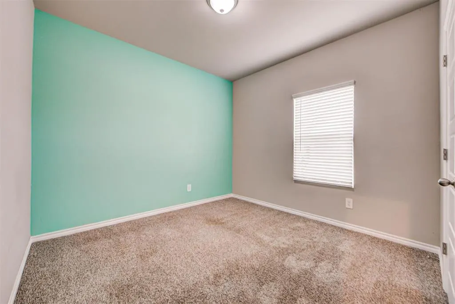
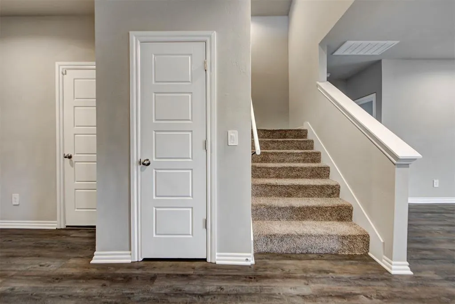
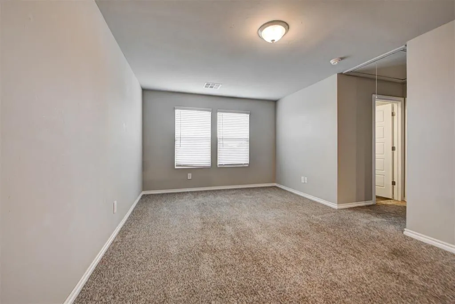
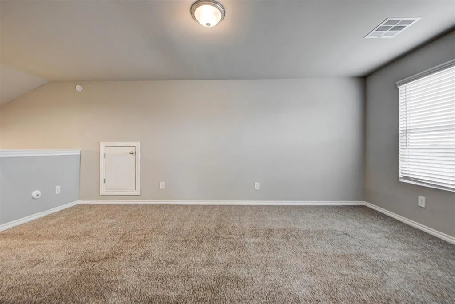
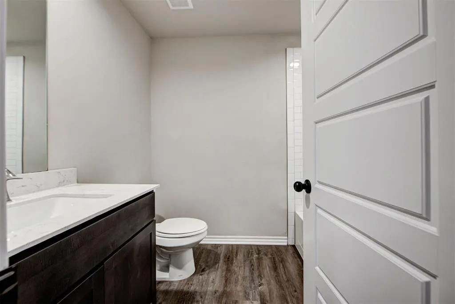
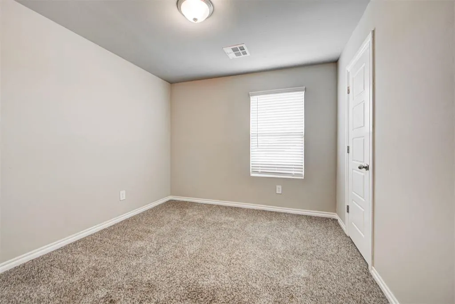
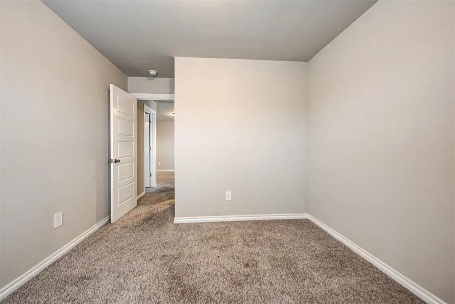
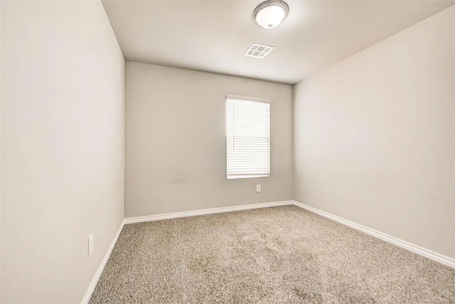
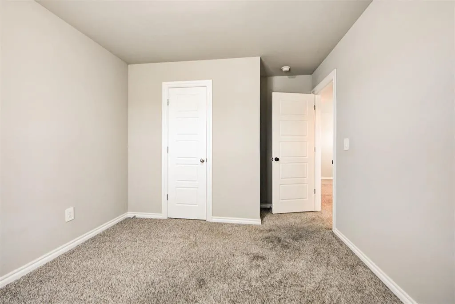
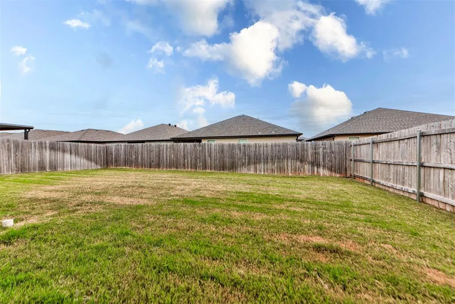
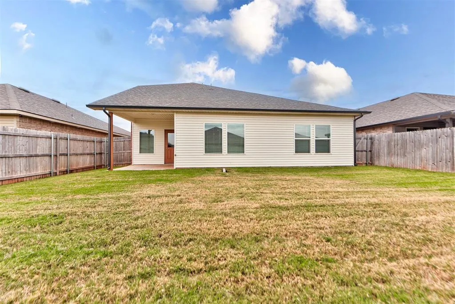
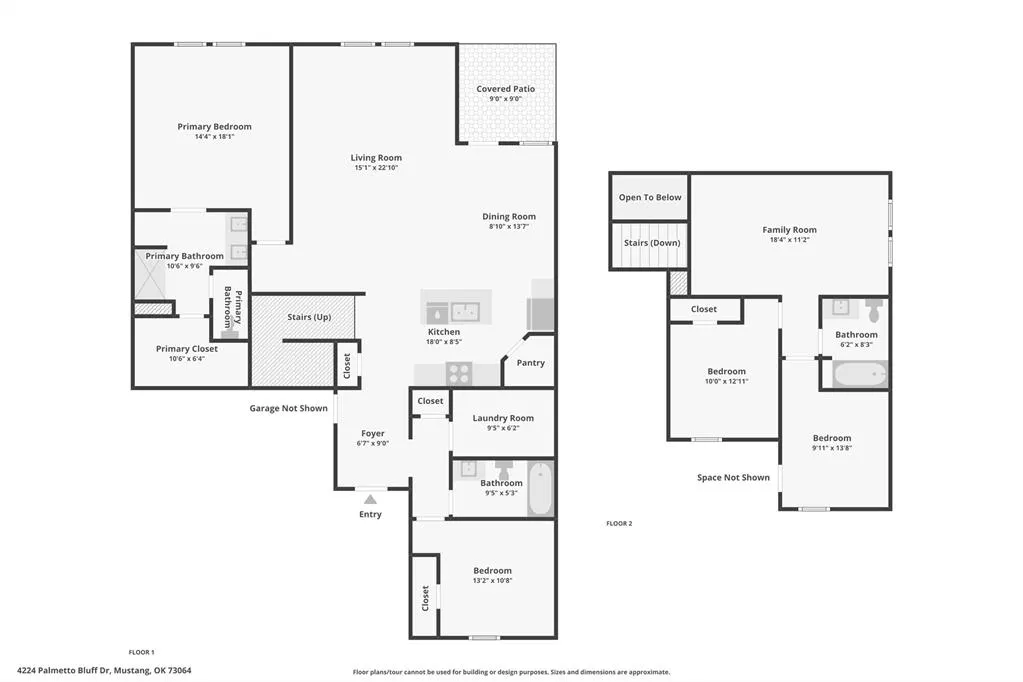
Welcome to this move-in ready 4 bedroom, 3 bath home that sits in Mustang's top rated school district and offers 2,174 square feet of well planned living space with comfortable room sizes and room to grow. The thoughtful layout includes two bedrooms downstairs and two bedrooms upstairs, ideal for privacy or multi-generational living. The kitchen features granite countertops and a walk-in pantry, combining style with everyday function. Upstairs, a flex space adds versatility for a playroom, media room, or home office, whatever fits your lifestyle best. Thoughtful upgrades include an in-ground storm shelter and a tankless water heater, adding both safety and efficiency to daily living. Outside, enjoy a covered patio and a full sprinkler system for both the front and back yards, perfect for relaxing or entertaining. With four bedrooms and three full baths, this home offers flexibility for family, guests, or a home office. Schedule a showing today to see everything this Mustang home has to offer.
| Elementary School | Middle School | High School |
|---|---|---|
| Riverwood ES | Mustang Central MS | Mustang HS |
| Price History | |
|---|---|
| 8/31/2026 | Listed $330,000 |
| 9/11/2026 | 4$320,000 |
General Features
| Heating | Natural Gas |
|---|---|
| Cooling | Electric |
| Possession | Funding |
| Roof | Composition |
| HOA Fee | 495 |
| Garage Spaces | 2 |
| Association Fee Includes | Greenbelt,Exterior Maintenance |
| Architectural Style | Traditional |
| Construction Materials | Brick & Frame |
| Year Built | 2023 |
| Property Subtype | Single Family Residence |
| County | Canadian |
| Property Type | Residential |
| Full Baths | 3 |
| Status | Active |
| Directions | From SW 44th and Mustang Rd head West. Turn North into Montage and proceed to home on Palmetto Bluff Drive. Home is on the right. |
| High School | Mustang HS |
| City | Mustang |
| Disclosures | Yes |
| High School District | Mustang |
| Lot Size Square Feet | 5563 |
| Elementary School | Riverwood ES |
| Home Warranty Y/N | No |
| Middle/Junior High School | Mustang Central MS |
| Standard Status | Active |
| Tax Lot | 11 |
Interior Features
| Fireplace Features | None |
|---|---|
| Total Bedrooms | 4 |
| LivingAreaSource | Assessor |
| Total Baths | 3 |
Exterior Features
| Exterior Amenities | None |
|---|---|
| Lot Features | Interior Lot |
| Foundation Details | Slab |
| Lot Size Acres | 0.1277 |
Amenities
- Foreclosure
- Views
- Short Sale
- New Construction
- Adult 55+
- Lease To Own
- No HOA Fees
- Furnished
- Primary On Main
- Air Conditioning
- Seller Finance
- Green
- Fixer Upper
- Horse
- Golf
- Fireplace
- Deck
- Garage
- Basement
- Pool
Property vs Single Family Average in 73064
Price
Year Built
Visits
 Copyright© 2026 MLSOK, Inc. listing content is believed to be accurate but is not guaranteed. Subject to verification by all parties. The listing information being provided is for consumers personal, non?commercial use and may not be used for any purpose other than to identify prospective properties consumers may be interested in purchasing. This listing data is copyrighted and may not be transmitted, retransmitted, copied, framed, repurposed, or altered in any way for any other site, individual
